
Build Your Own Shade Solution

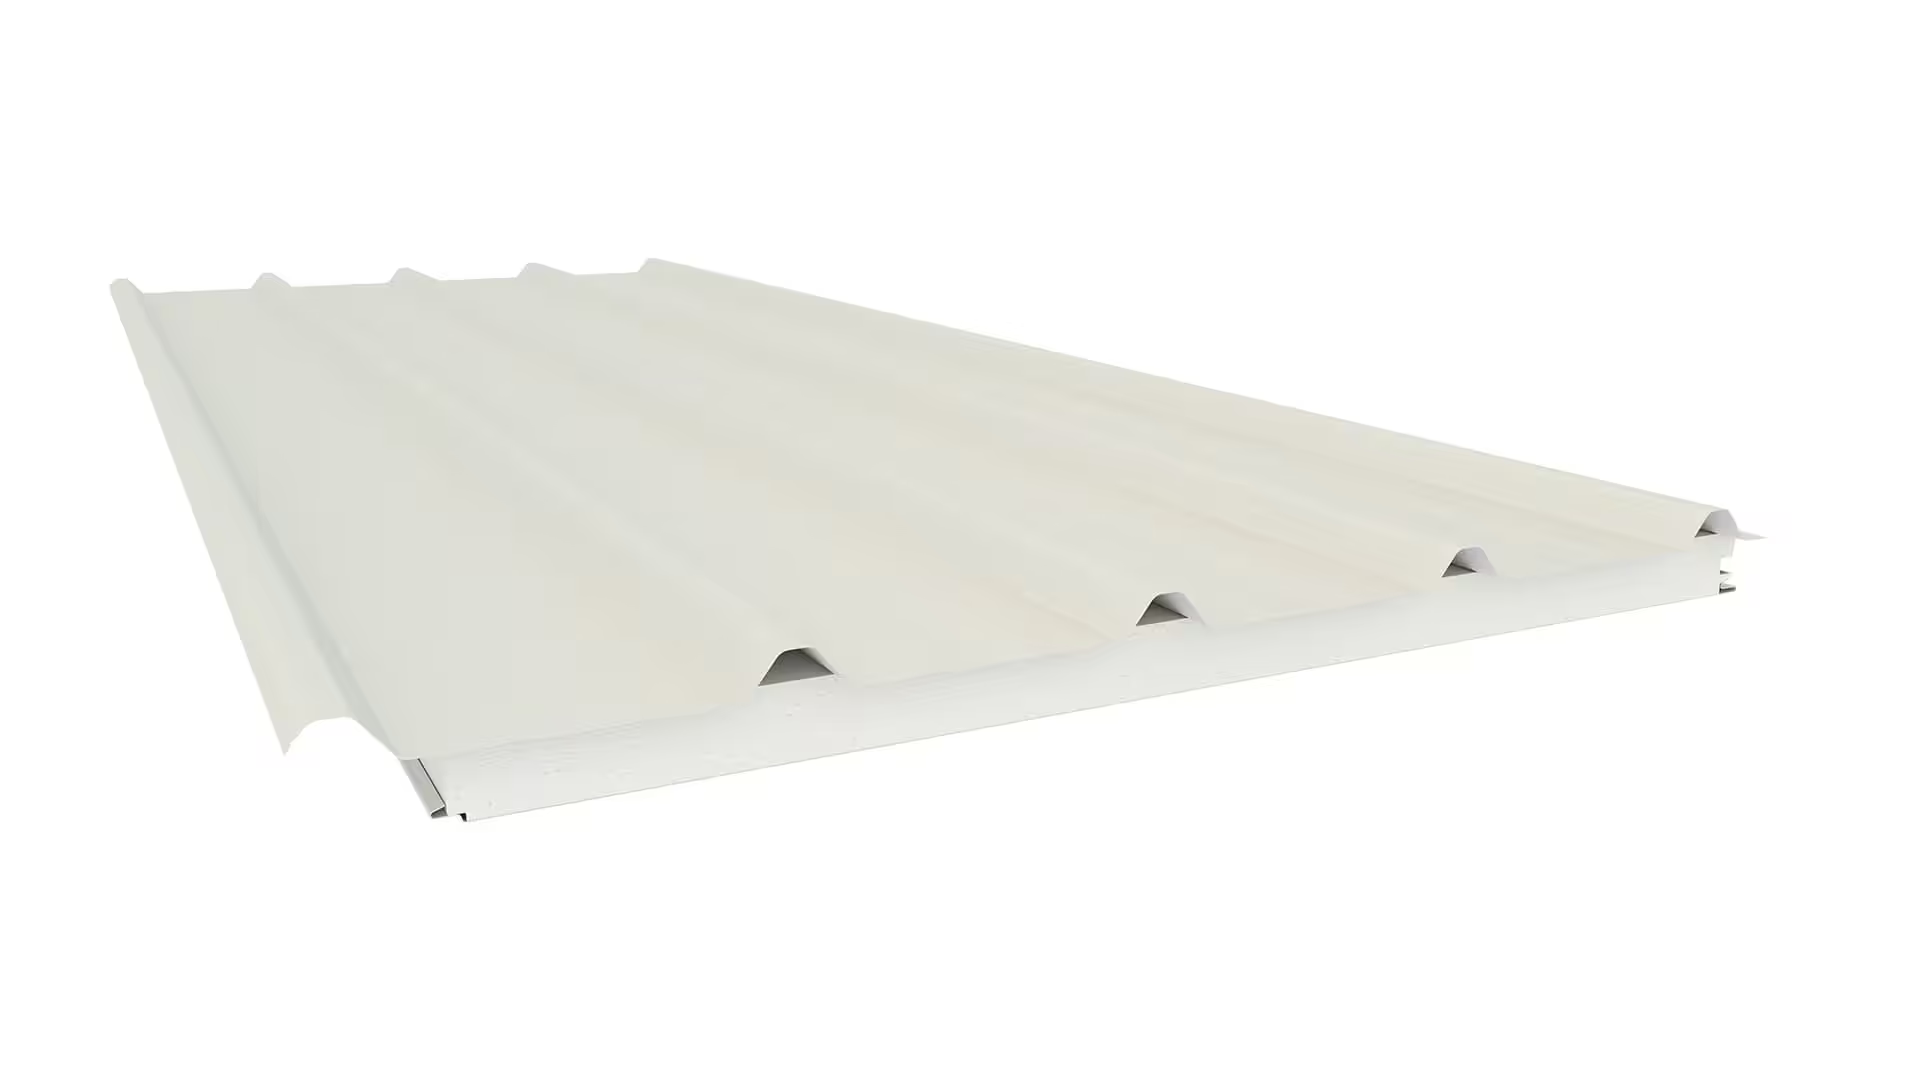
Ribbed Insulated Roof Panel 50mm

Insulated roofing panel with a ribbed profile and a flat ceiling underside, cut to the length you need. 50mm panel, 1000mm cover width, R1.61. Priced per linear metre with a 1.8m minimum. Available in a range of COLORBOND® steel colours. Suits roof pitches from 2 degrees.

Original price was: $120.10.Current price is: $88.97. per linear metre

Includes GST

1. Choose roofing size

(Min length 1.8m)

2. Choose Roof Colour

Tip: Match your roof colour to your house.

3. Choose Ceiling Colour

Tip: This is the underside you see from below. White works in most spaces and keeps the area bright.

4. Choose a Ceiling Profile

Tip: Grooved gives a lined, V style finish. Smooth is flat with no lines.
Cutbacks are available. Need the sheet trimmed back at one or both ends to fit around a gutter or beam? We will contact you after you order.
Grand total
Customer Support 7 Streamline Icon: https://streamlinehq.com Get A Custom Quote

A single panel that does the job of roof sheet, insulation and ceiling lining. The ribbed steel top skin sheds water and carries the load, the polystyrene core keeps the space underneath usable through summer, and the flat underside finishes as a ceiling with nothing more to install.

The 50mm panel is the entry point in the range, giving an R value of 1.61 at a weight of 10.58kg per square metre. Step up a thickness if you need to span further or want more thermal performance.

Ordering

Panels are cut to your length, priced per linear metre, with a minimum of 1.8m. Enter the length you want in metres, including decimals, then set the quantity to the number of sheets you need. Order the exact lengths for your job. These panels are awkward to cut on site, so it is worth measuring twice.

Specifications

Panel size 50mm. Overall thickness 78mm. Cover width 1000mm. Top skin 0.42mm AZ150 G550 steel in a COLORBOND® steel paint finish, ceiling 0.60mm AZ150 G300, both 25% gloss. Paint system to AS/NZS 2728 and AS 1397. SL grade fire retardant polystyrene core, bonded with a CFC free two part polyurethane adhesive. Minimum roof pitch 2 degrees.

Fixing

Four screws per panel at each fixing point. Tek 14×125 into steel, Type 17 14×125 into timber. Stitching screws at 900mm centres over the lap.

Insulated Roofing Span Table

Maximum spans in millimetres. Find your wind classification, then read across to the configuration that matches your structure.

Panel Size Wall to One Side Cp'n 0.5 / 0.7 Walls to Two Sides Cp'n 1.0 Walls to Three Sides Cp'n 1.2 Enclosed Cp'n 1.1 Freestanding Cp'n 0.7 Overhang
Wind Class N1
50mm 5300 5300 4700 5400 5300 900
75mm 7100 7000 5300 6500 7100 900
100mm 7800 7100 6100 7000 7800 1200
125mm 8800 8300 6700 7800 8800 1500
150mm 9600 8700 7500 8500 9600 1800
Wind Class N2
50mm 5000 4800 4200 4800 5000 900
75mm 6500 6100 5100 5900 6500 900
100mm 7000 6300 5400 6200 7000 1200
125mm 7800 7200 6000 6900 7800 1500
150mm 8600 7800 6600 7600 8600 1800
Wind Class N3
50mm 4400 3900 3300 3800 4400 900
75mm 5400 4900 4100 4800 5400 900
100mm 5600 5000 4300 4900 5600 1200
125mm 6200 5500 4800 5500 6200 1500
150mm 6900 6300 5200 6100 6900 1700
Wind Class N4
50mm 3600 3100 2700 3100 3600 600
75mm 4400 3900 3100 3900 4400 900
100mm 4600 4000 3500 4000 4600 1200
125mm 5100 4500 3900 4500 5100 1300
150mm 5600 5100 4300 5000 5600 1400
Wind Class C1
50mm 3800 3500 2900 3600 3800 900
75mm 4600 4200 3500 4400 4600 900
100mm 5300 4900 4100 5100 5300 1200
Wind Class C2
50mm 3100 2800 2300 2900 3100 600
75mm 3800 3500 2900 3600 3800 600
100mm 4400 4000 3300 4200 4400 900
Wind Class C3
50mm 2500 2300 1900 2400 2500 400
75mm 3100 2800 2400 2900 3100 600
100mm 3600 3300 2700 3400 3600 600

Notes. The 125mm and 150mm panels are not rated for cyclonic wind classes C1, C2 and C3.

Deflection limit of span 1/150 applies, in accordance with Serviceability Limit State criteria per AS 1170.0 Table C1. Self weight of the panel has been allowed for, plus an allowance of max 25kg/m² uniformly distributed dead load, for example lights, fans and solar panels. Non-trafficable maintenance access has been allowed for, being a concentrated load of 140kg, which exceeds the minimum requirement of AS/NZS 1170.1:2001. A distributed live load of 0.25kPa per AS/NZS 1170.1:2001 has been allowed for.

For attached or freestanding carports and gables, apply the correct pressure coefficient for the application. If you are unsure of your wind classification or the right coefficient, contact us before you order.

  • Elise • May 2nd, 2026

    Had a fantastic experience with Patio Warehouse.. no complaints at all, from enquiry through to delivery and installation. Zek was a legend, through the whole process, he was happy to support our many questions (and we had a few!!)… so happy with the end result.

  • Jakob Kost • December 5th, 2025

    Very Helpful in Customising my Patio. Fantastic Quality of Materials supplied. Helpful, quick and friendly Support from Knowledgable Staff.

  • alan williams • November 10th, 2025

    These guys were very easy to deal with, had clear instructions for installation and all the gear turned up no issues. I will use them again. Pricing was great too.

  • Mathew Swinnerton • October 24th, 2025

    Had a great experience with Patios Wholesale!
    My solution gave me very direct and clear instructions which made my DIY experience easy. Everything was visualised and ready to go.
    The aluminium beams have given me a great structure not only in aesthetic but also with support and longevity.

  • Colin Brown • September 28th, 2025

    I am very satisfied with the finished product of my solution from Patios Wholesale.
    At the beginning I was impressed that you could generate quotes on their website, and after liking what I found I proceeded to enquire for all the details.
    My patio request was unique and Kimarnika was very thorough, patient and helpful with all my emails back and forth.
    I started with a standard 6x5mt flyover patio, but the team customised it to suit my specific needs and approved by their engineers, all at no extra cost. My main concern was being able to build the roof around an existing fireplace flue, and it worked a treat!
    I only have a modest level of DIY skills but found the build to be quite simple once I got my head around reading the instructions and drawings, which were read several times in preparation.
    The package inclusions were generous, no missing pieces, clear instructions, & helpful advice over the phone on the two occasions I got stuck.
    I would highly recommend Patio Wholesale to anyone who is looking for a quality product while saving money by installing yourself.

  • Joe Repici • September 26th, 2025

    Very helpful staff, great design and excellent products. Would purchase again.

  • Cathy Holden • September 21st, 2025

    Very impressed by quality of product. Strong & sturdy. Looks amazing and so glad I purchased it. The staff were helpful. Provided them with dimensions and they ordered exactly what we needed with extra length. All parts to build patio were included in price. Didn’t have to think about what we needed. Highly recommended.

  • Bruce Dyson-Smith • September 17th, 2025

    I bought a carport kit from patios wholesale and was very satisfied with the help and support provided when I needed to change my design from the original kit.
    There was very good instructions provided with drawings and I was able to call for extra clarification when needed. I would definitely use this company again if I was to build another carport.

  • brett holden • September 16th, 2025

    Great service , easy to install if you have a little bit of handyman in you , looks fantastic and quality is excellent

  • Alex & Danielle Byrne • September 15th, 2025

    Easy to deal with. Everything we ordered was delivered as promised.

  • Jan White • September 5th, 2025

    I can only say that the whole experiece with Patios wholesale was very good, very helpful with technical advice and the product all came together without any issues, on time.
    Patios whole sale supply all the bolts ,screws, silicon and plans for your patio.
    I did look at other patio companies but pleased I used Patios wholesale .

  • andre dillon • June 24th, 2025

    Patios wholesales were very easy to deal with right down to the last bolt and screws for my project.
    just gave them my sizes and they worked everything out.
    brilliant and easy to deal with , and achieved outstanding results for my project , will definitely use again!!!

Common Questions Answered

The answers to what customers ask most, from sizing and spans to ordering and installation. If your question isn't here, ask us directly.

Customer Support 7 Streamline Icon: https://streamlinehq.com Contact Our Team

Both panels have the same insulation value, the same 1000mm cover width and the same span ratings. The difference is the look of the roof and the minimum pitch. Ribbed has a squared profile and works from 2 degrees of fall. Corrugated has the traditional wavy profile and needs at least 5 degrees, which is 87mm of fall per metre. If your structure has a low pitch, ribbed is the one that will work.

Thickness affects two things: how far the panel can span, and how well it insulates. A 50mm panel spans up to 5.3m in a low wind classification, while a 150mm panel reaches 9.6m. Insulation ranges from R1.61 at 50mm to R3.94 at 150mm. Check the span table above against your wind classification and the way your structure is enclosed. If you are unsure of your wind classification, contact us before you order.

Yes. The insulated core is what separates these panels from single skin roofing. Cooler in summer, warmer in winter, and much quieter in heavy rain. The thicker the panel, the better it performs.

You can, but it is slow and messy work, and the insulated core gets everywhere. We recommend ordering the exact lengths you need instead. Cutbacks are available at both ends, which makes fitting around gutters and beams much easier.

Yes. The panels take both without extra framing. Plan your downlight positions before installation and run the wiring as the sheets go on. Electrical work must be done by a licensed electrician.

Yes. The long spans suit carports well because you need fewer posts across the driveway.

No. The underside of the panel is a flat finished ceiling, so there is nothing further to install. That is the main reason people choose insulated panels over separate roof sheeting and batts.

Insulated roof panels are designed to significantly reduce the risk of condensation by helping regulate the temperature between internal and external surfaces. However, Condensation can still occur under certain conditions, particularly in high humidity environments or where there is limited airflow and ventilation. Proper installation, ventilation and drainage are important in minimising condensation.

Wash it down with clean water a few times a year, more often near the coast. The finish is pre-painted, so there is nothing to seal or repaint. Do not use abrasive cleaners on the ceiling side.

Panels are cut to your length, so enter the exact length you need in metres. Decimals are fine, for example 4.45. The minimum is 1.8m with a maximum of 8m. Set the quantity to the number of sheets. If your job needs sheets at different lengths, place a separate line for each length.

When ordering insulated roofing, make sure you measure the full roof length, including the required overhang and additional length for your guttering. It’s important to allow enough panel length to ensure the roof finishes correctly into the gutter and provides adequate water drainage. If you’re unsure on how much to allow for your guttering, our team can help you work through your measurements and make sure you order the correct panel length for your project.

A 15 year manufacturer’s warranty, backed by in house manufacturing. Selected dark colours carry a limited warranty. Ask us for the warranty document before you order if colour is a deciding factor.

Do you have a question about Ribbed Insulated Roof Panel 50mm?

Complete the form below to inquire about this product. Our team will get back to you shortly!

Product Enquiry Form

Get A Custom Quote

To get a personalised quote, simply provide us with the details of your project, including dimensions, preferred materials, and any specific features or customisation you require. We will carefully review your requirements and provide you with a competitive quote that includes all the necessary components for a successful installation.

Quote Form